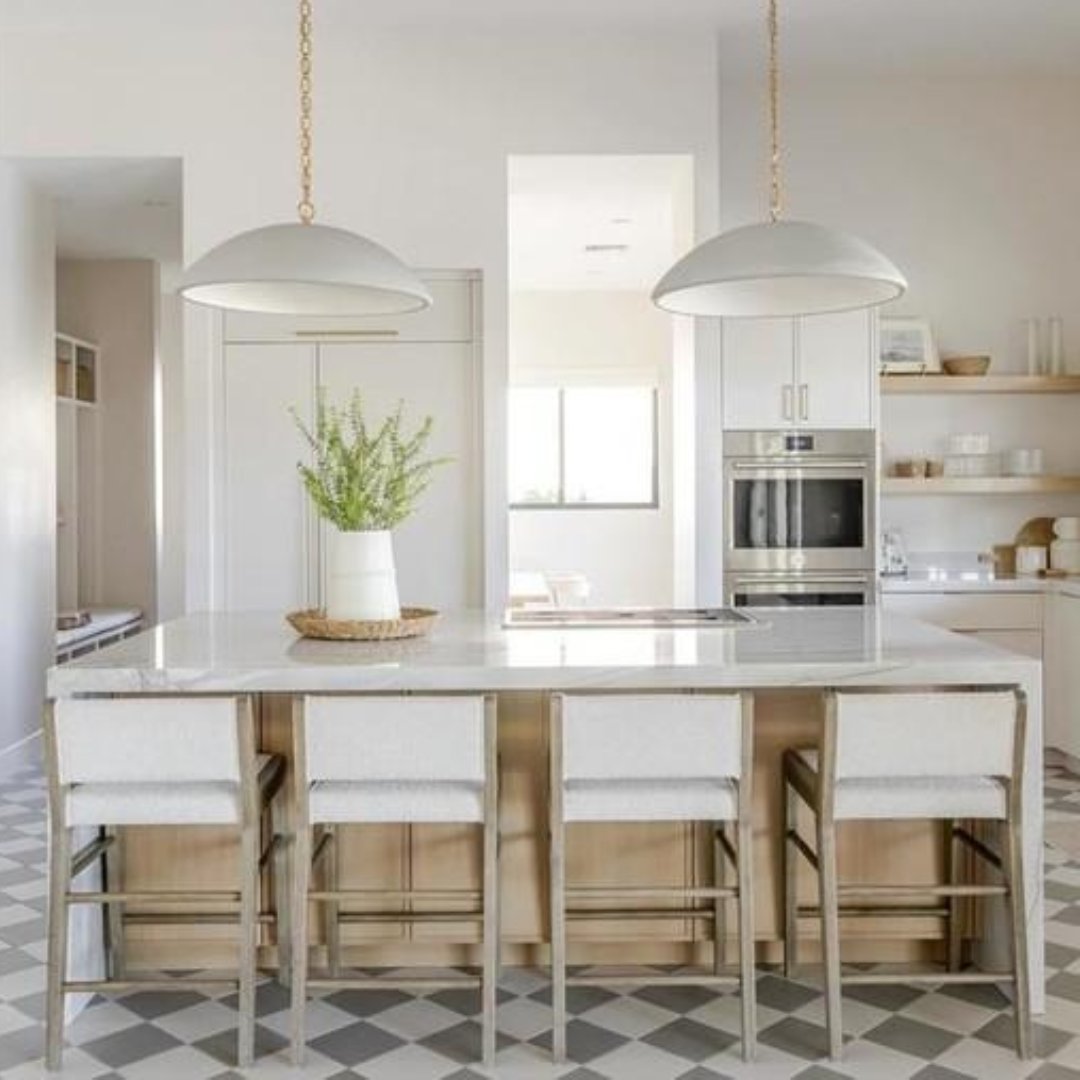
Renovating your kitchen or bathroom is exciting, but lighting is often the last thing people plan and the first thing they regret. The right plan does more than brighten a room. It sets the mood, makes everyday tasks easier and shows off the finishes you worked so hard to choose. Here is how to approach kitchen and bathroom lighting so your new space works beautifully from day one.
Start With How You Use the Room
Before you pick a single fixture, think about how you live in the space. A kitchen is a workspace, a gathering spot, and sometimes a homework station. A bathroom shifts from a bright, functional space in the morning to a calm retreat at night. List the activities that happen in each room, then plan light around them. This simple step prevents the most common renovation mistake: a single ceiling fixture trying to do every job at once.
Layer Your Light in Three Levels
Good lighting design works in layers, and each one has a job to do.
- Ambient lighting: your main, overall light, such as recessed pot lights, a flush mount or a statement fixture.
- Task lighting: focused light where you need it, like under-cabinet strips over a counter or sconces beside a mirror.
- Accent lighting: the finishing touch that highlights a backsplash, a niche or an island.
When you combine all three, you can shift a room from bright and practical to soft and relaxing with the turn of a dimmer.
Kitchen Lighting Tips
- Light the counters, not the floor. Under-cabinet task lighting removes the shadow your body casts when you stand at the counter.
- Make the island a feature. A row of pendants or a linear chandelier adds both light and personality over an island or dining area.
- Choose the right colour temperature. A neutral white, around 3000K to 4000K, keeps a kitchen crisp and clean for prep work.
Bathroom Lighting Tips
- Light your face, not the top of your head. Place fixtures on either side of the mirror so light falls evenly and flatters, rather than casting shadows from above. Browse our bathroom fixtures to see the styles that suit your vanity.
- Add a softer layer for relaxing. A dimmable ceiling light lets you wind down without the glare.
- Mind the moisture. Bathrooms need fixtures rated for damp or wet locations, so always check the rating before you buy.
Don’t Overlook Dimmers and Controls
Dimmers are one of the simplest upgrades you can make, and they change how a room feels. In a kitchen, full brightness is perfect for prep and cleanup, while a lower setting suits a relaxed dinner. In a bathroom, a dimmer lets you ease into the day in the morning and wind down at night. Plan your switching early in the renovation, because adding dimmers or separate controls is far easier before the walls are closed up than after.
Why working with a Lighting Consultant Is Worth It
Here is where many renovations are won or lost. A lighting consultant looks at your floor plan, your finishes and the way you actually live, then builds a plan that fits. They help you avoid buying the wrong fixtures, match colour temperatures across a room, and choose pieces that suit the scale of your space.
Our ALA-certified team, including certified interior designers, does exactly this every day. You can read more lighting advice on our blog page, then bring your plans to our Richmond showroom to see fixtures in person and compare them side by side.
Ready to start?
Call our certified experts or visit The Lighting Warehouse showroom to build a kitchen and bathroom lighting plan you can trust.